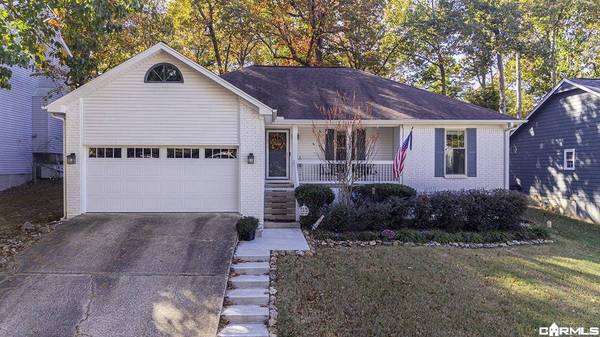
11619 Shady Creek Drive
Little Rock, AR 72211
- 3 Beds
- 2 Baths Full Baths: 2
- 1,646 SqFt
- 8,712 Lot Size
- 1990 Year Built
GALLERY
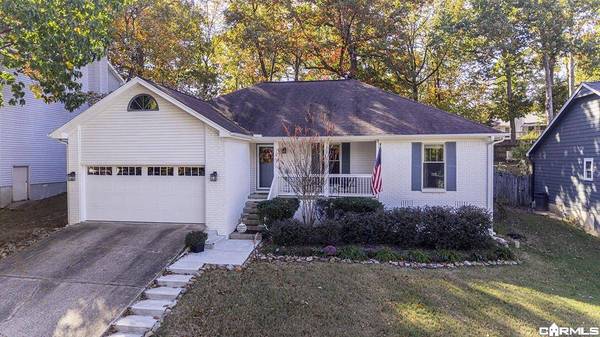
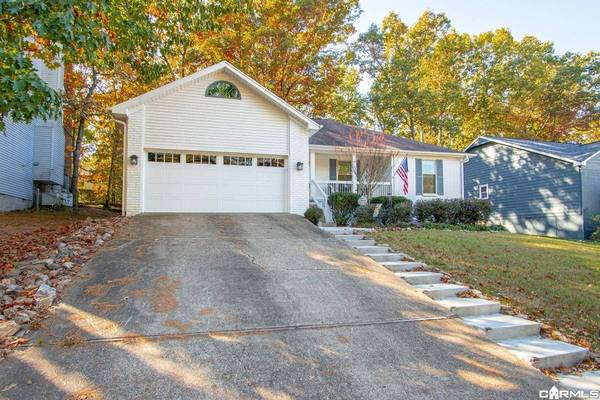
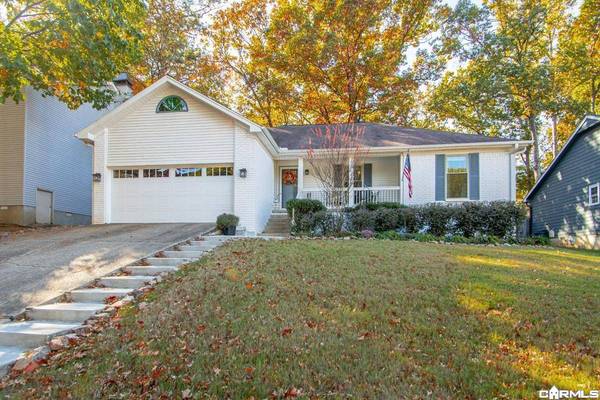
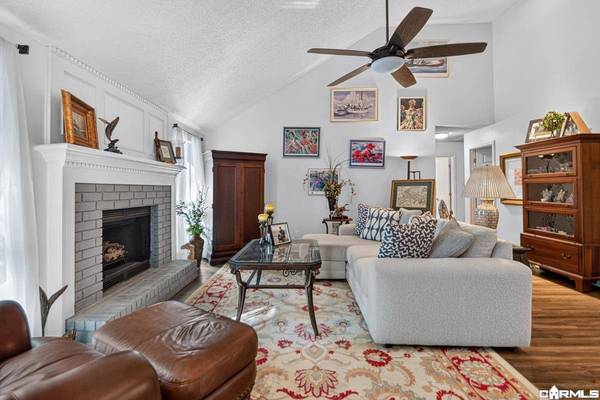
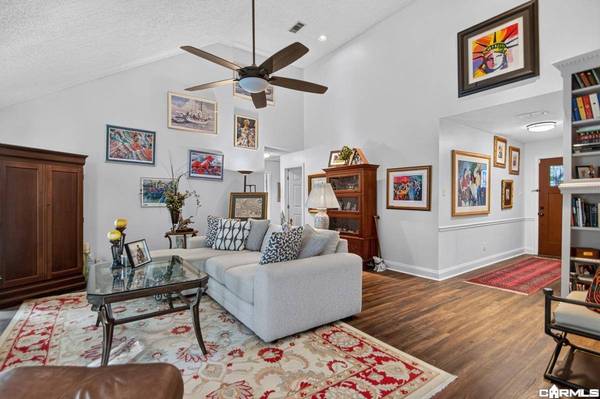
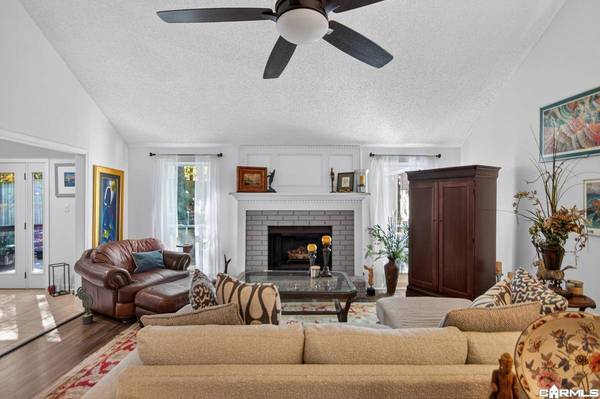
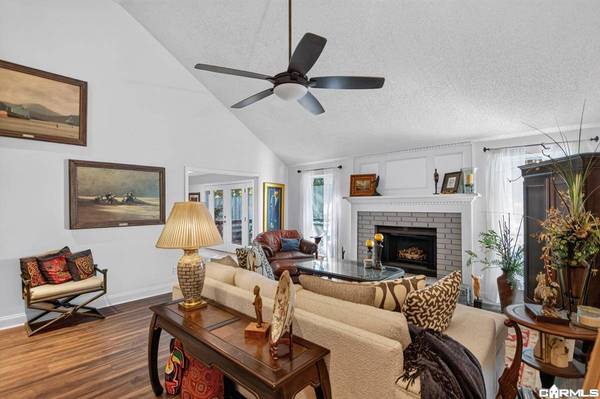
PROPERTY DETAIL
Key Details
Property Type Single Family Home
Sub Type Detached
Listing Status Active
Purchase Type For Sale
Square Footage 1, 646 sqft
Price per Sqft $160
Subdivision Sandpiper West
MLS Listing ID 26046255
Style Traditional
Bedrooms 3
Full Baths 2
Year Built 1990
Annual Tax Amount $2,570
Tax Year 2025
Lot Size 8,712 Sqft
Acres 0.2
Property Sub-Type Detached
Location
State AR
County Pulaski
Area Little Rock
Rooms
Other Rooms Laundry
Dining Room Eat-In Kitchen
Kitchen Microwave, Gas Range, Dishwasher, Disposal, Pantry
Building
Lot Description Sloped, Level, In Subdivision
Story One Story
Foundation Crawl Space
New Construction No
Interior
Interior Features Washer Connection, Dryer Connection-Electric, Water Heater-Gas, Walk-In Closet(s), Ceiling Fan(s), Walk-in Shower
Flooring Tile, Wood
Fireplaces Type Gas Starter, Woodburning-Prefab.
Equipment Microwave, Gas Range, Dishwasher, Disposal, Pantry
Exterior
Exterior Feature Deck, Porch, Fully Fenced, Guttering
Parking Features Garage, Two Car
Utilities Available Elec-Municipal (+Entergy), Gas-Natural, Sewer-Public, Water-Public
Roof Type Architectural Shingle
SIMILAR HOMES FOR SALE
Check for similar Single Family Homes at price around $264,900 in Little Rock,AR

Active
$239,400
11301 Eric Lane, Little Rock, AR 72211
Listed by Todd Armstrong Real Estate4 Beds 2 Baths 1,997 SqFt
Backups
$155,000
11120 Birchwood Drive, Little Rock, AR 72211-5743
Listed by McKimmey Associates REALTORS NLR3 Beds 1.5 Baths 1,225 SqFt
Active
$369,000
12306 Pleasant Forest Drive, Little Rock, AR 72211
Listed by Berkshire Hathaway HomeServices Arkansas Realty4 Beds 3 Baths 2,650 SqFt
CONTACT