
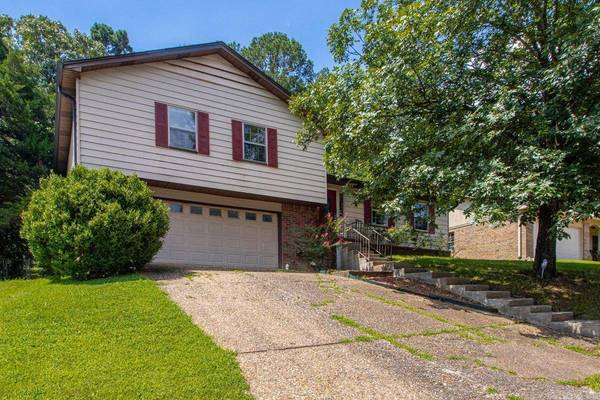
12111 Teton Forest Drive
Little Rock, AR 72212
- 3 Beds
- 2 Baths Full Baths: 2
- 1,560 SqFt
- 8,712 Lot Size
- 1976 Year Built
GALLERY
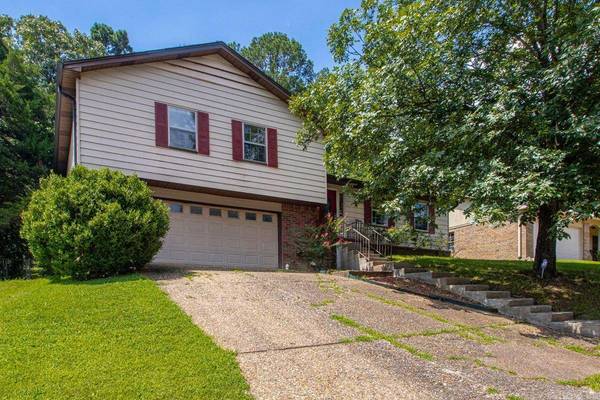
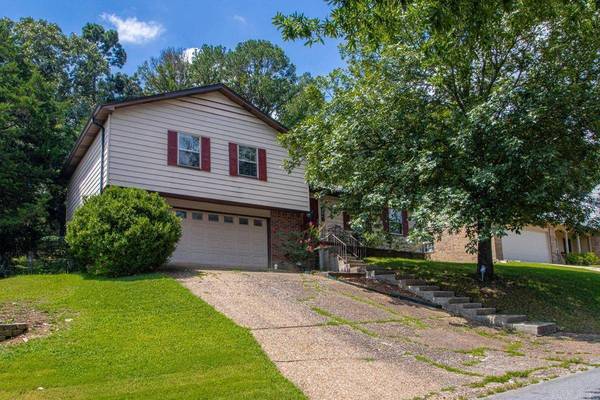
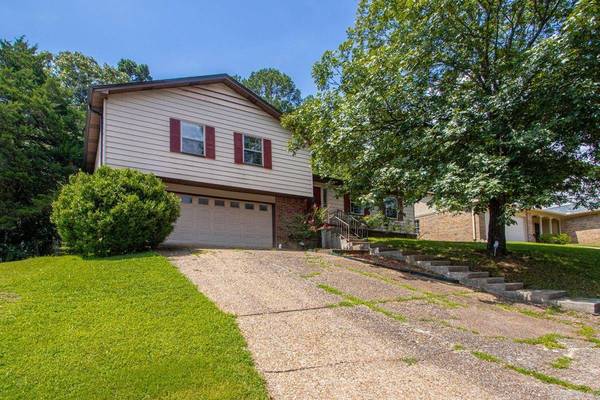
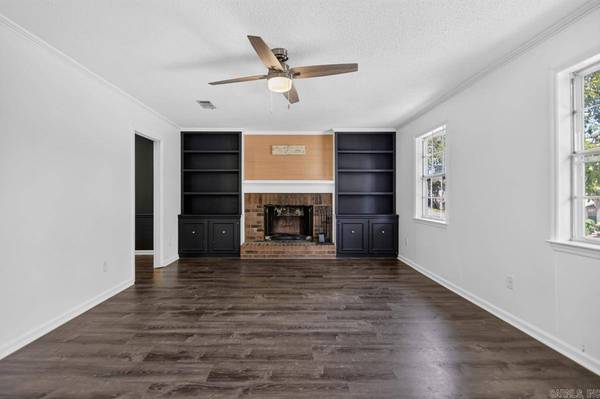
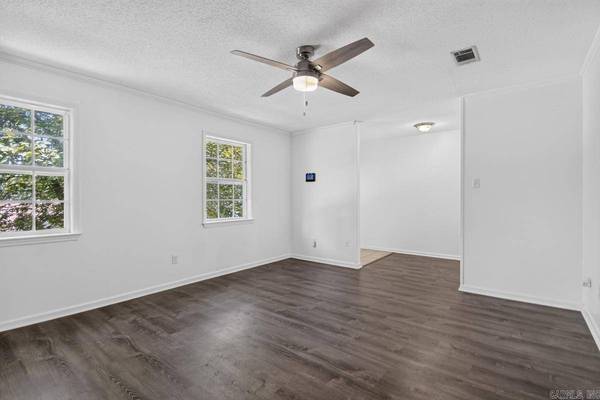
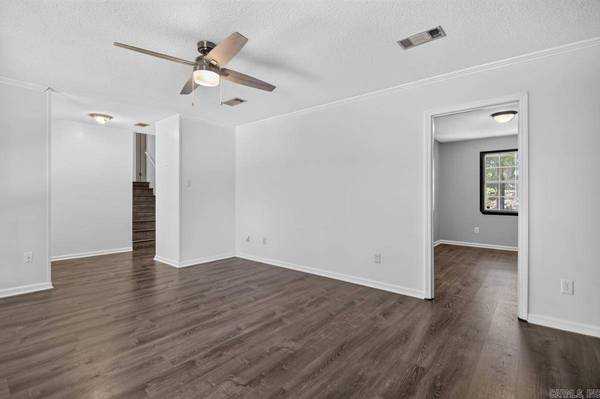
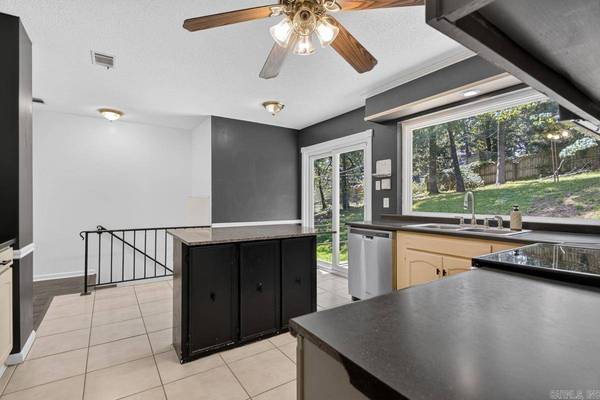
PROPERTY DETAIL
Key Details
Property Type Single Family Home
Sub Type Detached
Listing Status Active
Purchase Type For Sale
Square Footage 1, 560 sqft
Price per Sqft $137
Subdivision Pleasant Forest
MLS Listing ID 26029215
Style Traditional
Bedrooms 3
Full Baths 2
Condo Fees $50
HOA Fees $50
Year Built 1976
Annual Tax Amount $2,394
Lot Size 8,712 Sqft
Acres 0.2
Property Sub-Type Detached
Location
State AR
County Pulaski
Area Little Rock
Rooms
Other Rooms Laundry
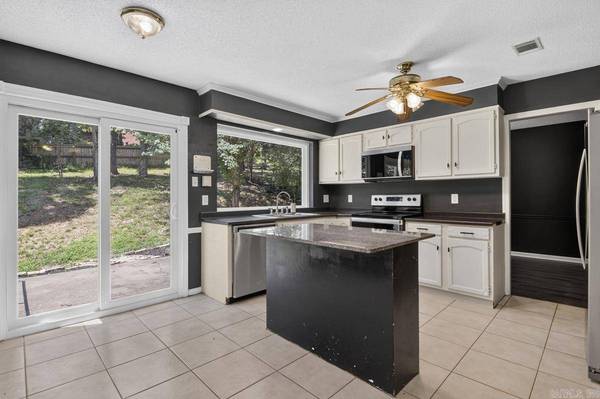
Dining Room Separate Dining Room, Eat-In Kitchen, Breakfast Bar
Kitchen Free-Standing Stove, Microwave, Electric Range, Dishwasher, Disposal, Pantry, Ice Maker Connection, Freezer
Building
Lot Description Sloped, In Subdivision
Story 1.5 Story
Foundation Slab/Crawl Combination
New Construction No
Interior
Interior Features Washer Connection, Dryer Connection-Electric, Smoke Detector(s)
Heating Central Cool-Electric, Central Heat-Gas
Flooring Carpet, Vinyl, Tile
Fireplaces Type Woodburning-Site-Built
Equipment Free-Standing Stove, Microwave, Electric Range, Dishwasher, Disposal, Pantry, Ice Maker Connection, Freezer
Exterior
Exterior Feature Patio, Porch, Fully Fenced, Chain Link, Wood Fence
Parking Features Garage, Two Car, Auto Door Opener
Utilities Available Sewer-Public, Water-Public, Elec-Municipal (+Entergy)
Roof Type Composition
SIMILAR HOMES FOR SALE
Check for similar Single Family Homes at price around $214,900 in Little Rock,AR

Under Contract
$290,000
5 Coral Court, Little Rock, AR 72212
Listed by Realty Solution4 Beds 2.5 Baths 2,056 SqFt
Active
$267,500
11163 Southridge Drive, Little Rock, AR 72212
Listed by Todd Armstrong Real Estate3 Beds 2 Baths 1,930 SqFt
Backups
$260,000
1802 Jennifer Drive, Little Rock, AR 72212
Listed by Rackley Realty4 Beds 3 Baths 2,463 SqFt
CONTACT
